

Listing Courtesy of:  Midwest Real Estate Data as distributed by MLS GRID / Listed By: Olesea McConnell, Coldwell Banker Realty; Dean Tubekis, The Groves
 Midwest Real Estate Data as distributed by MLS GRID / Listed By: Olesea McConnell, Coldwell Banker Realty; Dean Tubekis, The Groves
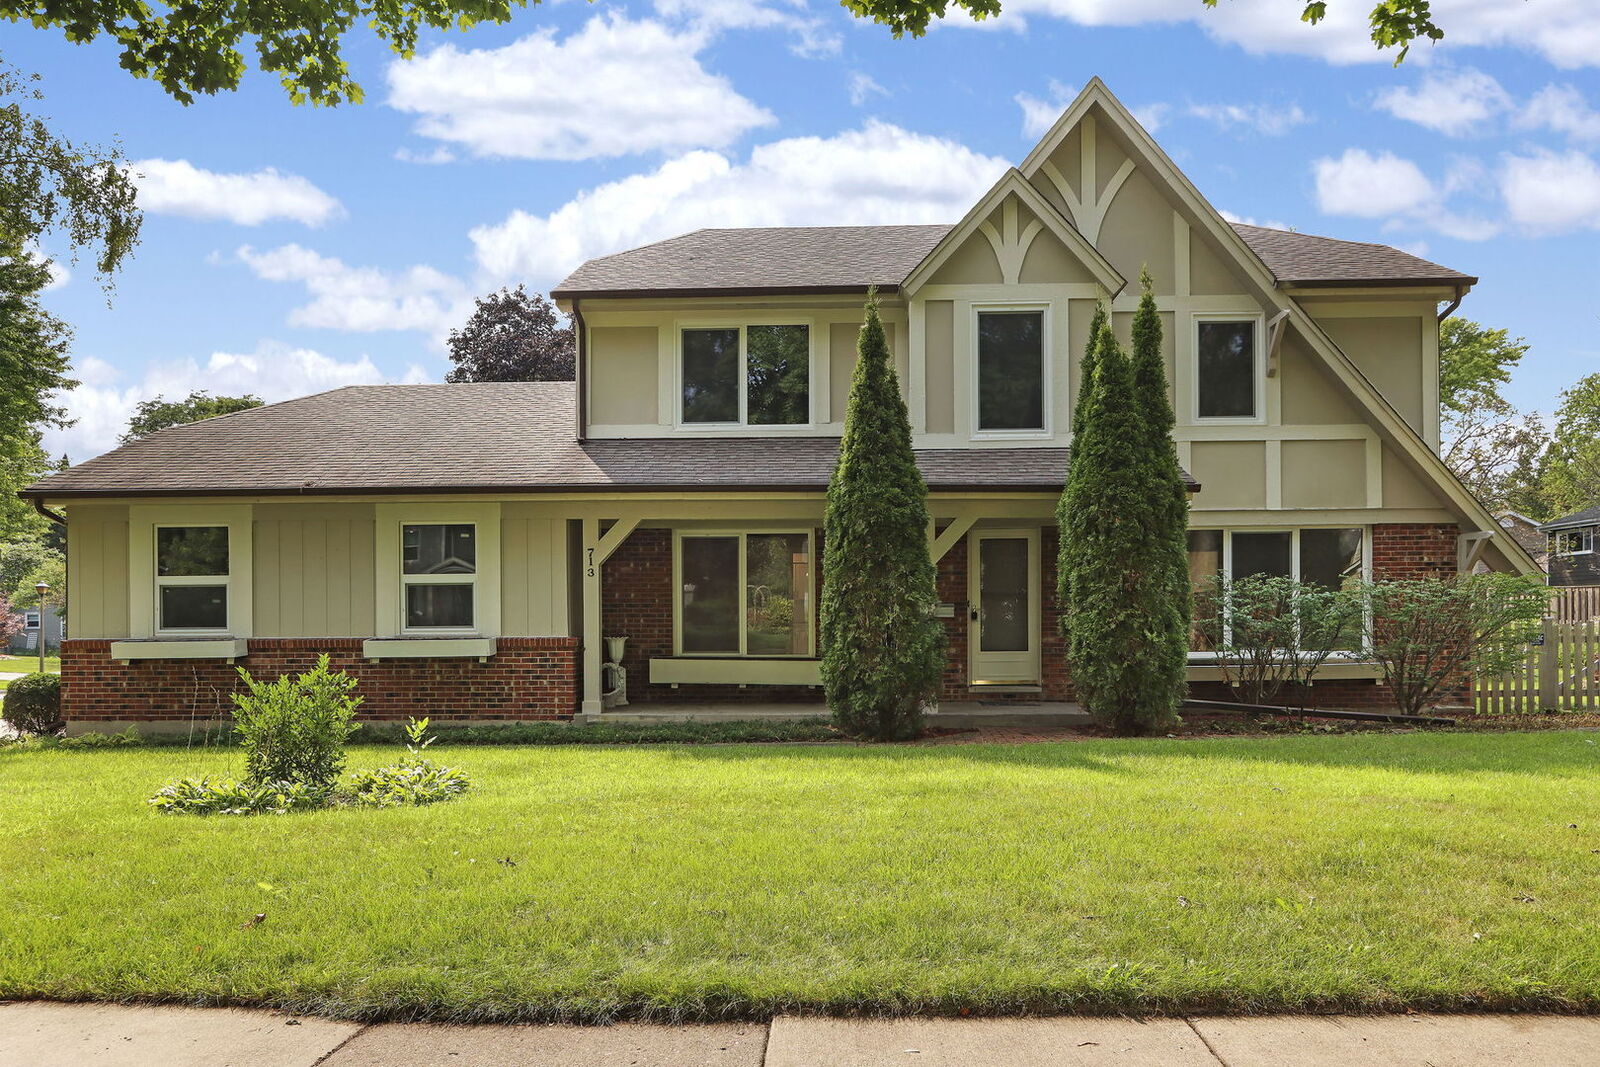
 713 Dawes Street Libertyville, IL 60048
Active (2 Days)
$869,900 (USD)
OPEN HOUSE TIMES
-
OPENSat, Aug 151:00 pm - 3:00 pm
-
OPENSun, Aug 161:00 pm - 3:00 pm
Description
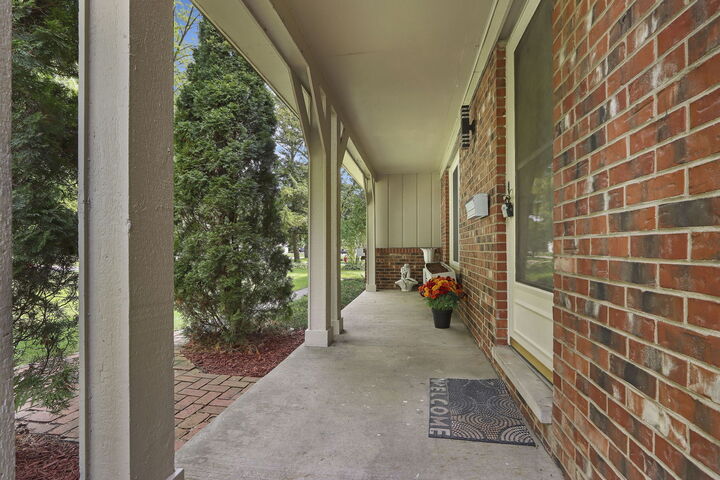
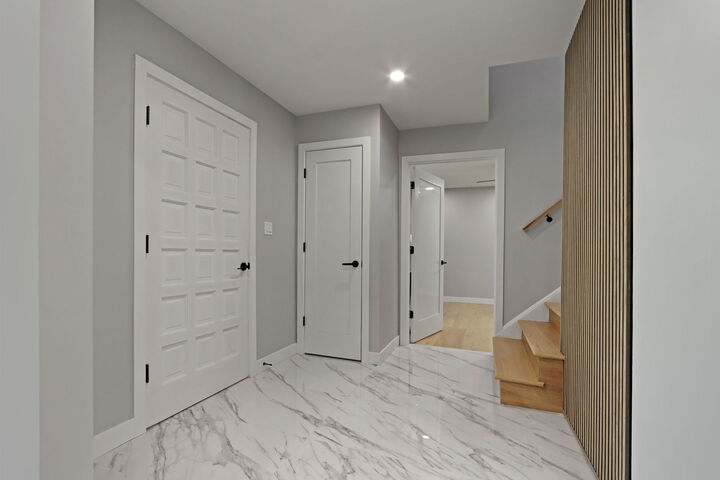
A beautifully remodeled residence where timeless comfort meets sophisticated modern design. This impressive 5-bedroom, 2.1-bath home is thoughtfully enhanced for today's discerning buyer. From the moment you enter, you are welcomed by elegant hardwood floors, contemporary finishes, and an inviting sense of openness. The main level is designed for both everyday living and effortless entertaining, featuring a gracious foyer, elegant living room, spacious family room, and a versatile study or dining room. A main-level bedroom offers flexibility for guests, a private office, or multigenerational living, while the conveniently located laundry room adds to the home's functionality. The second level provides a private retreat, highlighted by a generously appointed primary suite with an ensuite bath, along with three additional bedrooms and a tastefully appointed full bath. The finished lower level extends the living experience with an open, versatile space ideal for entertaining, gatherings, a media lounge, fitness area, or recreation-offering endless possibilities to suit your lifestyle. Outside, an inviting open-air deck creates a natural extension of the home, providing ample space for outdoor dining, entertaining, or simply enjoying peaceful moments surrounded by nature. Thoughtfully remodeled, this residence offers a distinctive home with the space and flexibility to evolve with you.
MLS #:
12728160
12728160
Taxes
$13,788(2025)
$13,788(2025)
Lot Size
0.26 acres
0.26 acres
Type
Single-Family Home
Single-Family Home
Year Built
1972
1972
School District
128,70
128,70
County
Lake County
Lake County
Listed By
Olesea McConnell, Coldwell Banker Realty
Dean Tubekis, Coldwell Banker Realty
Dean Tubekis, Coldwell Banker Realty
Source
Midwest Real Estate Data
Last checked Aug 15 2026 at 8:04 AM GMT+0000
Midwest Real Estate Data
Last checked Aug 15 2026 at 8:04 AM GMT+0000
Bathroom Details
- Full Bathrooms: 2
- Half Bathroom: 1
Interior Features
- Appliance: Range
- Appliance: Refrigerator
- Appliance: Washer
- Appliance: Dryer
- Appliance: Dishwasher
- Appliance: Microwave
Property Features
- Fireplace: 1
- Fireplace: Family Room
Heating and Cooling
- Natural Gas
- Central Air
Basement Information
- Partially Finished
- Partial
- Crawl Space
Utility Information
- Utilities: Water Source: Public
- Sewer: Public Sewer
School Information
- Elementary School: Rockland Elementary School
- Middle School: Highland Middle School
- High School: Libertyville High School
Parking
- Garage Owned
- Attached
- Garage
- Yes
Living Area
- 3,262 sqft
Location
Disclaimer: Square footage is based on information available to agent, including County records. Information has not been verified by agent and should be verified by buyer.
Based on information submitted to the MLS GRID as of 8/15/2026 08:04. All data is obtained from various sources and may not have been verified by broker or MLS GRID. Supplied Open House Information is subject to change without notice. All information should be independently reviewed and verified for accuracy. Properties may or may not be listed by the office/agent presenting the information.
